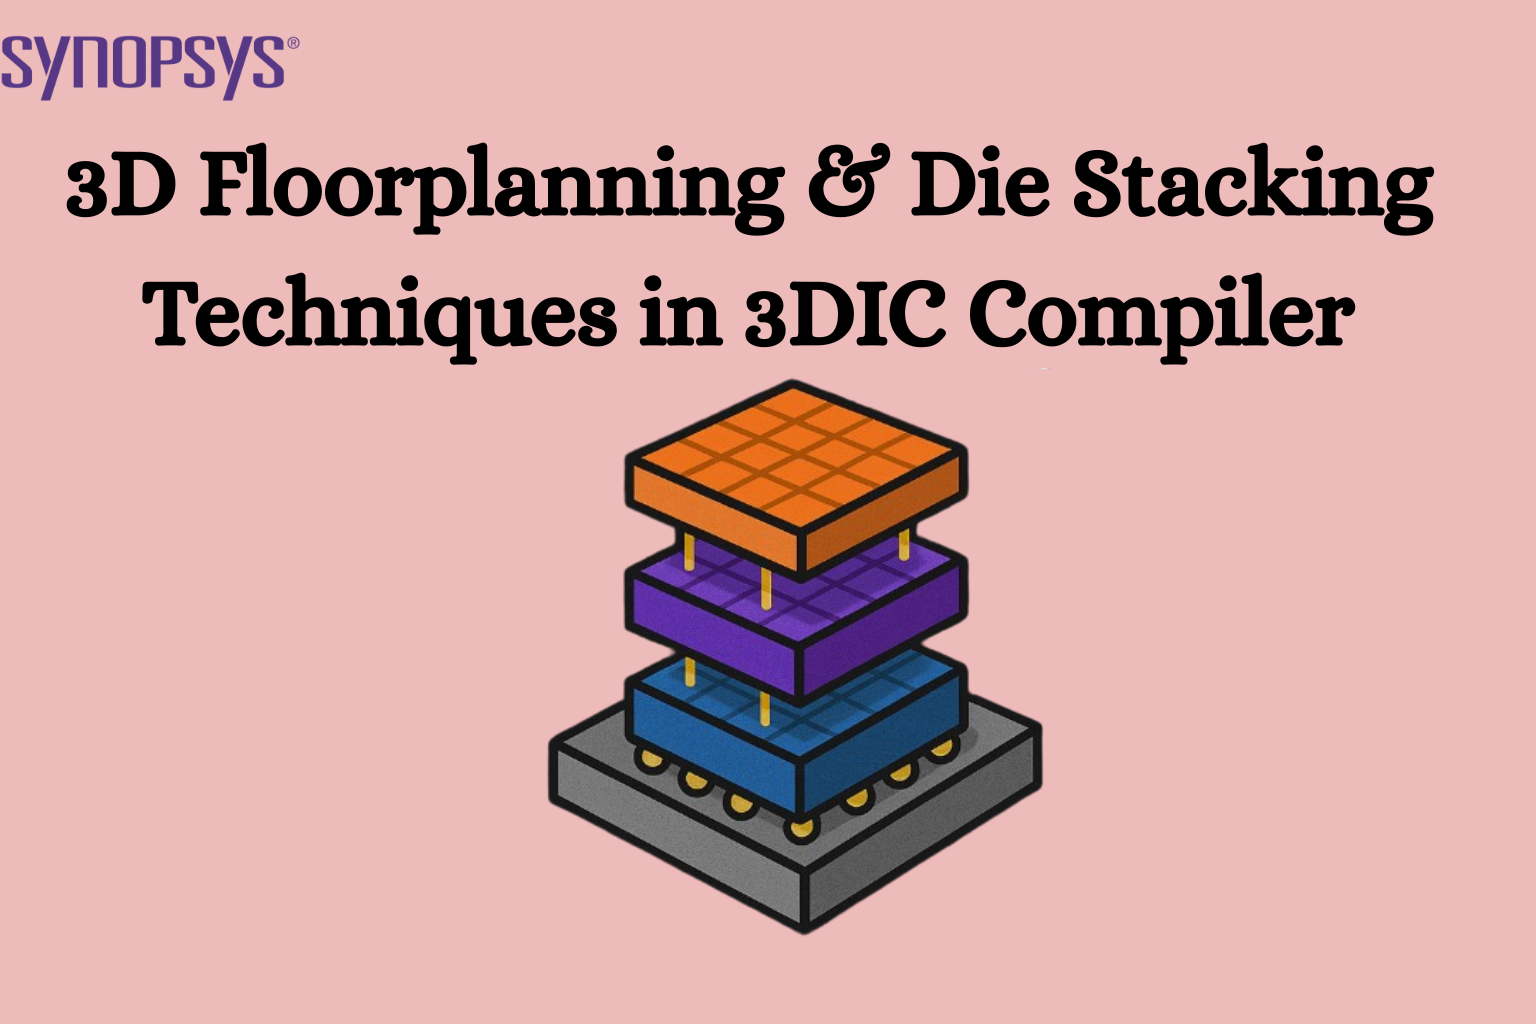


3D Floorplanning training teaches learners how to create and visualize architectural layouts in a 3D environment by converting 2D plans into detailed spatial models. It covers designing floor layouts, arranging structural elements like walls, doors, windows, and furniture, and using 3D tools to build realistic and interactive spaces. With hands-on practice, learners develop skills useful in architecture, interior design, and real estate visualization, enabling them to produce professional and visually clear 3D floor plans for real-world projects.
Showing the single result